· 7 min read
A Garden Railway, a Cellar or a Hobby Room
A garden railway usually means large-scale track laid in the garden itself. What Traluno's garden room is instead, and how to choose between its four rooms.
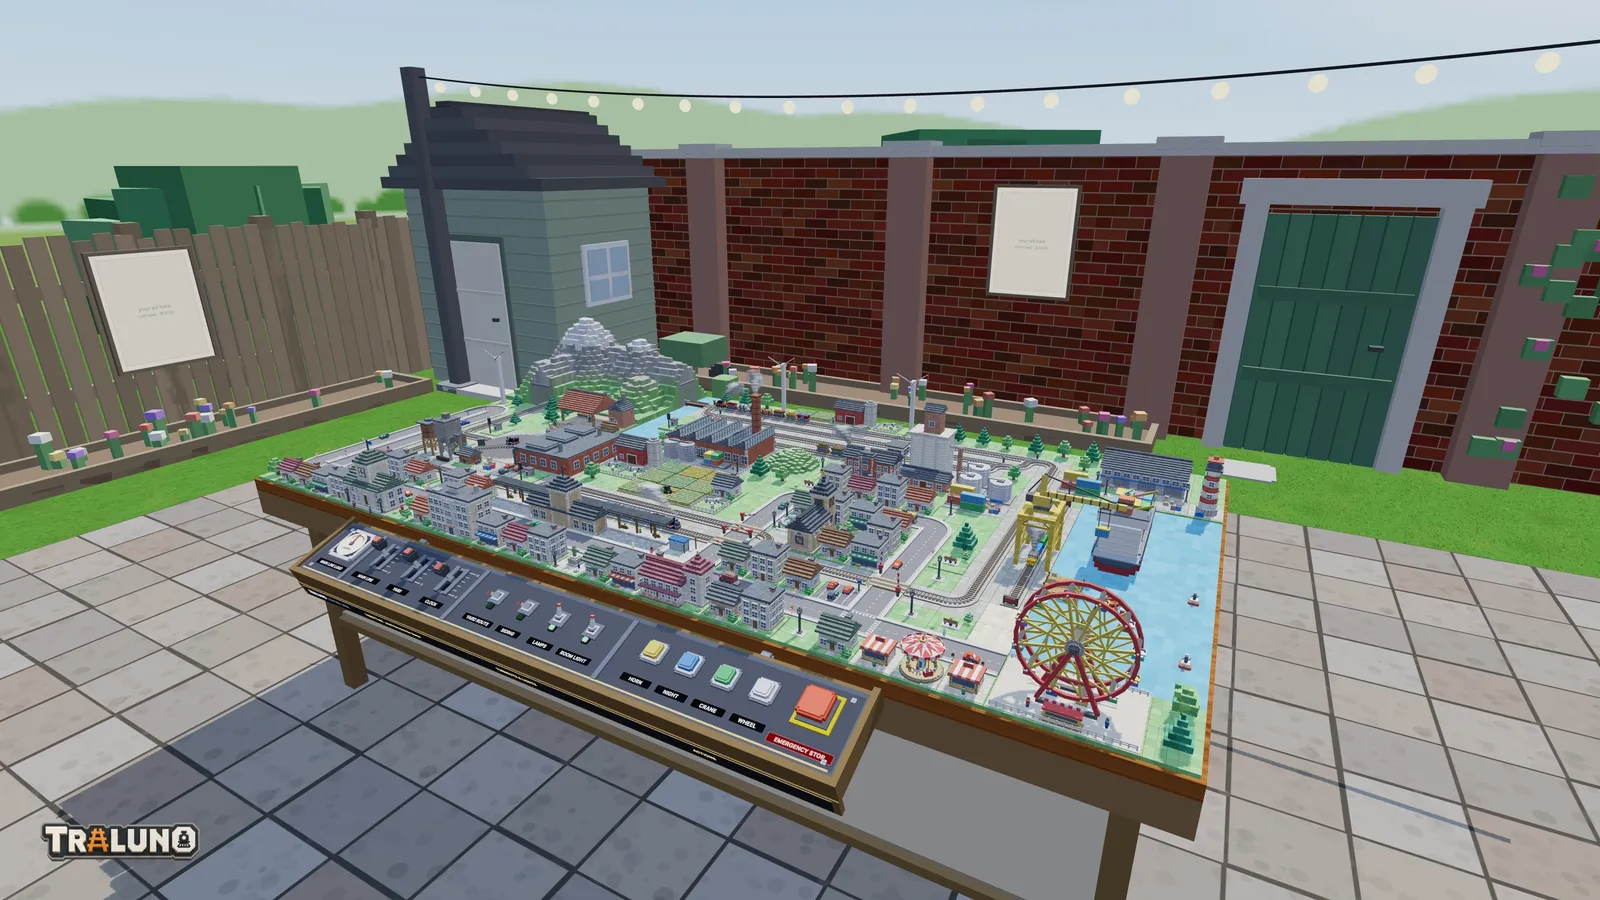
Traluno has four rooms to stand a layout in, and one of them is called The Garden. Anyone who has built a real garden railway will see at once that it is not one: the track is still HO, still on a wooden table, and the table has simply been carried out onto a patio. This post explains the difference, then walks through all four rooms and how to choose between them.
What a garden railway usually means
Wikipedia defines a garden railway as "a model railway set up outdoors in a garden", usually in scales from 1:32 (Gauge 1) to 1:12, running on 45 mm or 32 mm gauge track, with G scale the most popular choice except in the United Kingdom, where 16 mm scale is widely used (Wikipedia: Garden railway). World of Railways describes G scale as "primarily used as an outdoor garden railway scale", and says it is seldom used indoors because of its size and the space its curves need (World of Railways: What is G scale?).
Traluno is HO: 1:87, with the rails 16.5 mm apart (Wikipedia: HO scale). Track at 45 mm gauge is nearly three times as wide. The models are bigger, the curves are wider, and the whole railway lives outside. If the scales themselves are new to you, the scales post sets them side by side.
So the short answer for anyone looking for a garden railway game is that Traluno does not simulate one. There is no track bed in a lawn, no weather and no large scale. What it has is a garden to stand an HO table in, and three other rooms besides.
The Garden
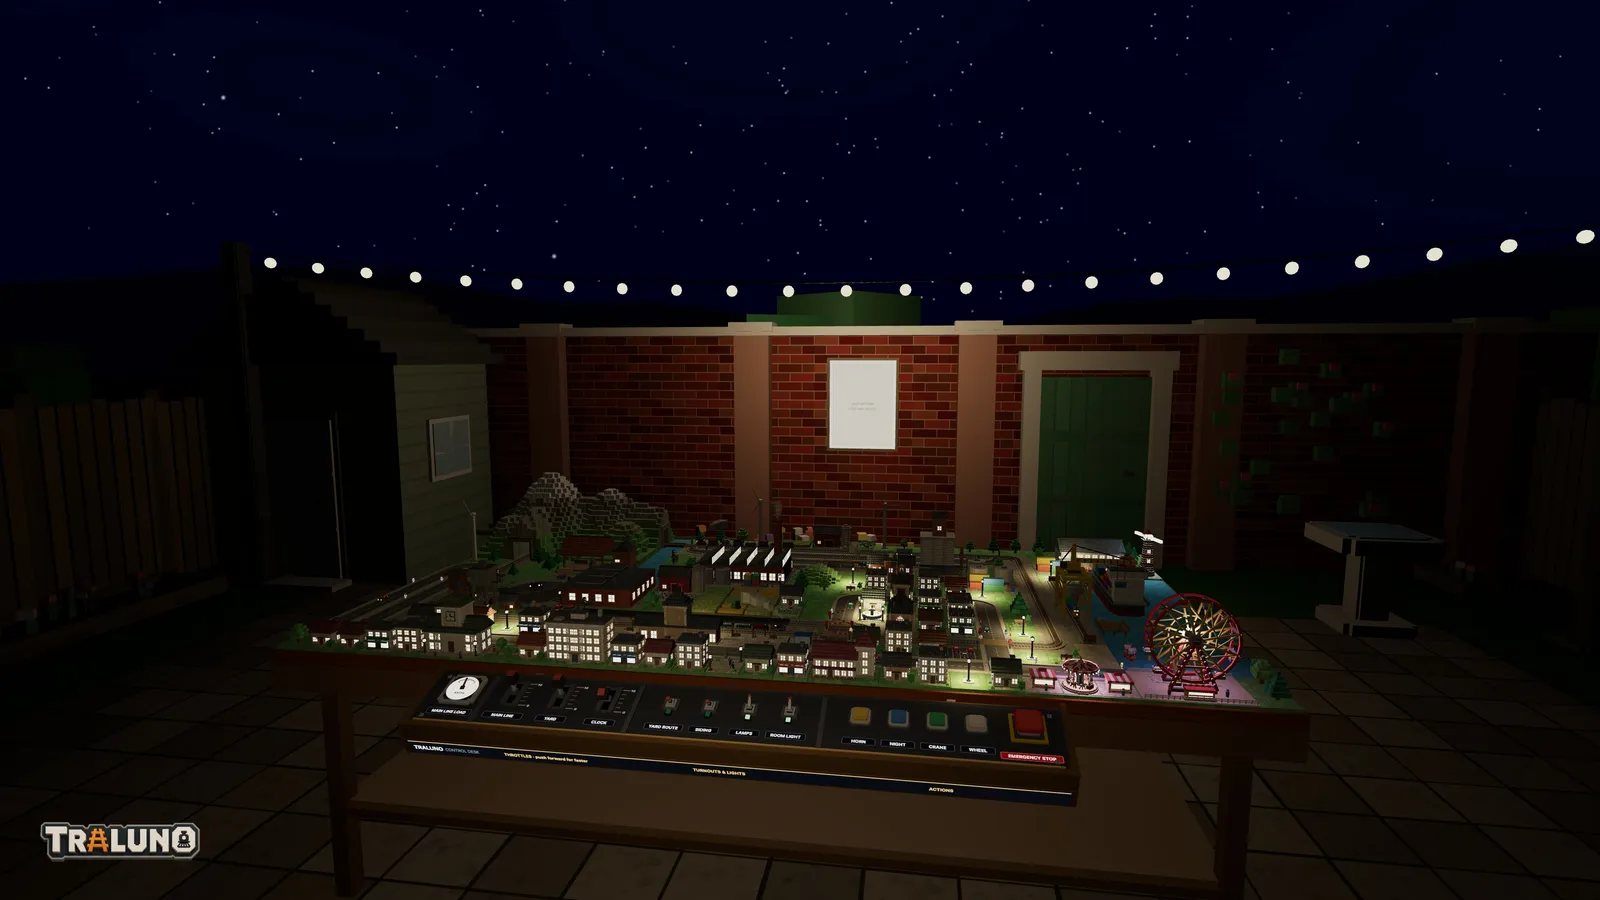
The table stands on a flagged patio in a walled garden. The side you face is a brick wall with a gate in it and a climbing rose beyond the gate. A closeboard fence runs round the other three sides with trees beyond it, and a shed stands in the corner by the wall on the left, with a wheelbarrow and a watering can beside it. There are flower beds along the wall and the fence, a garden gnome minding one of them, a birdbath, a bench, and a table with two chairs under a parasol. The lawn carries on well past the fence, so what shows over the top is grass and trees.
The sky is painted rather than photographed: a blue gradient, soft clouds, and a line of low hills with a hedgerow along the horizon. Every other room takes its view from a photograph. After dark the light on the layout comes from a string of festoon bulbs slung across the patio between two poles.
The other three rooms
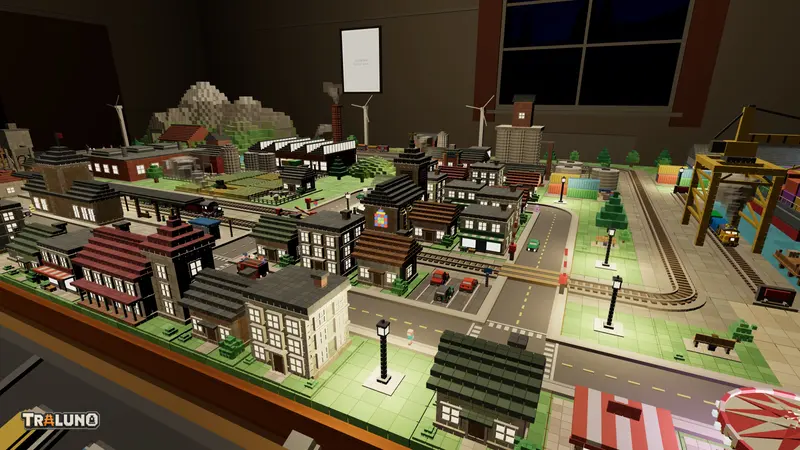
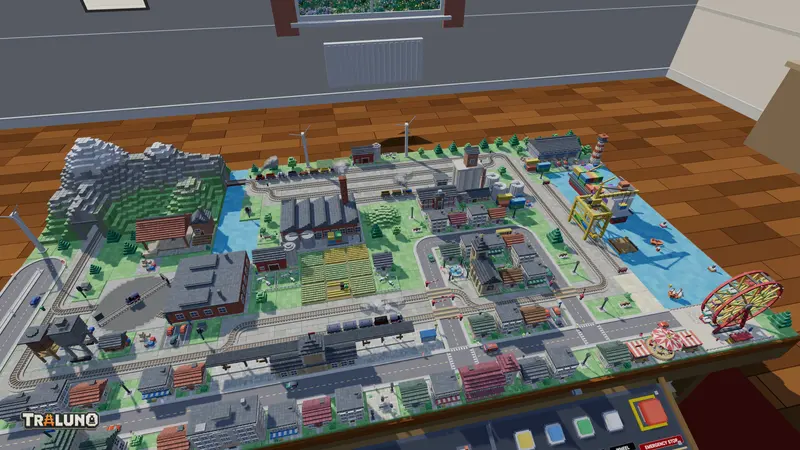
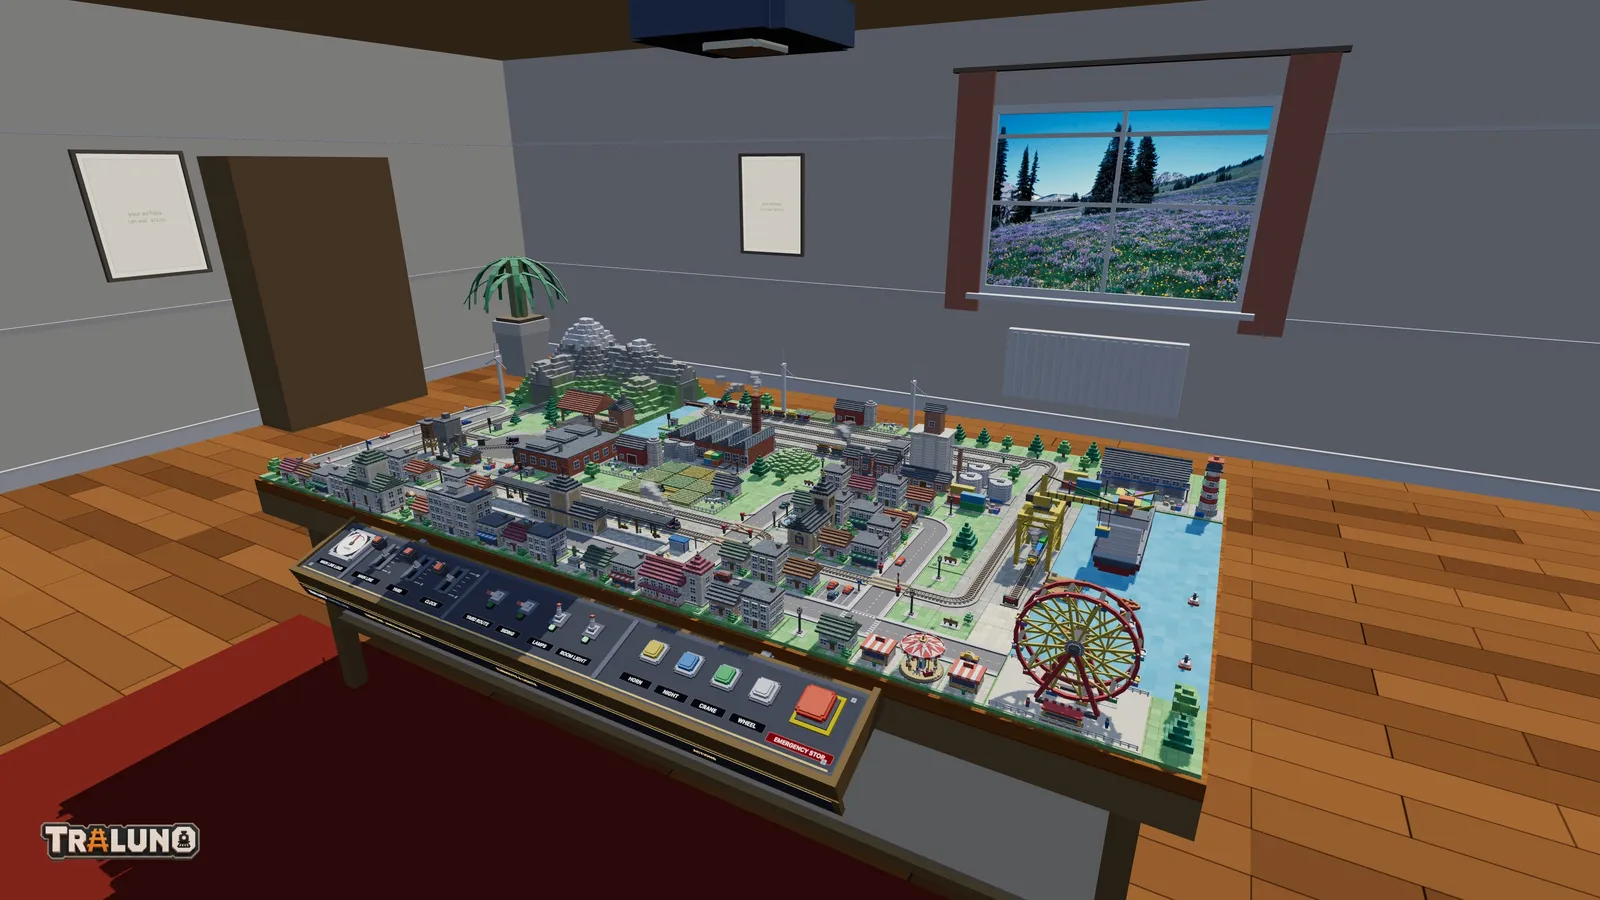
Hobby Room. The default, and the room a guest plays in. A plank floor and a rug, a window on the wall the table faces with curtains and a radiator under it, a bookshelf, a door, a workbench along one wall and palms in two of the corners. The window shows a photograph of a mountain meadow, and a lamp hangs from the ceiling over the table.
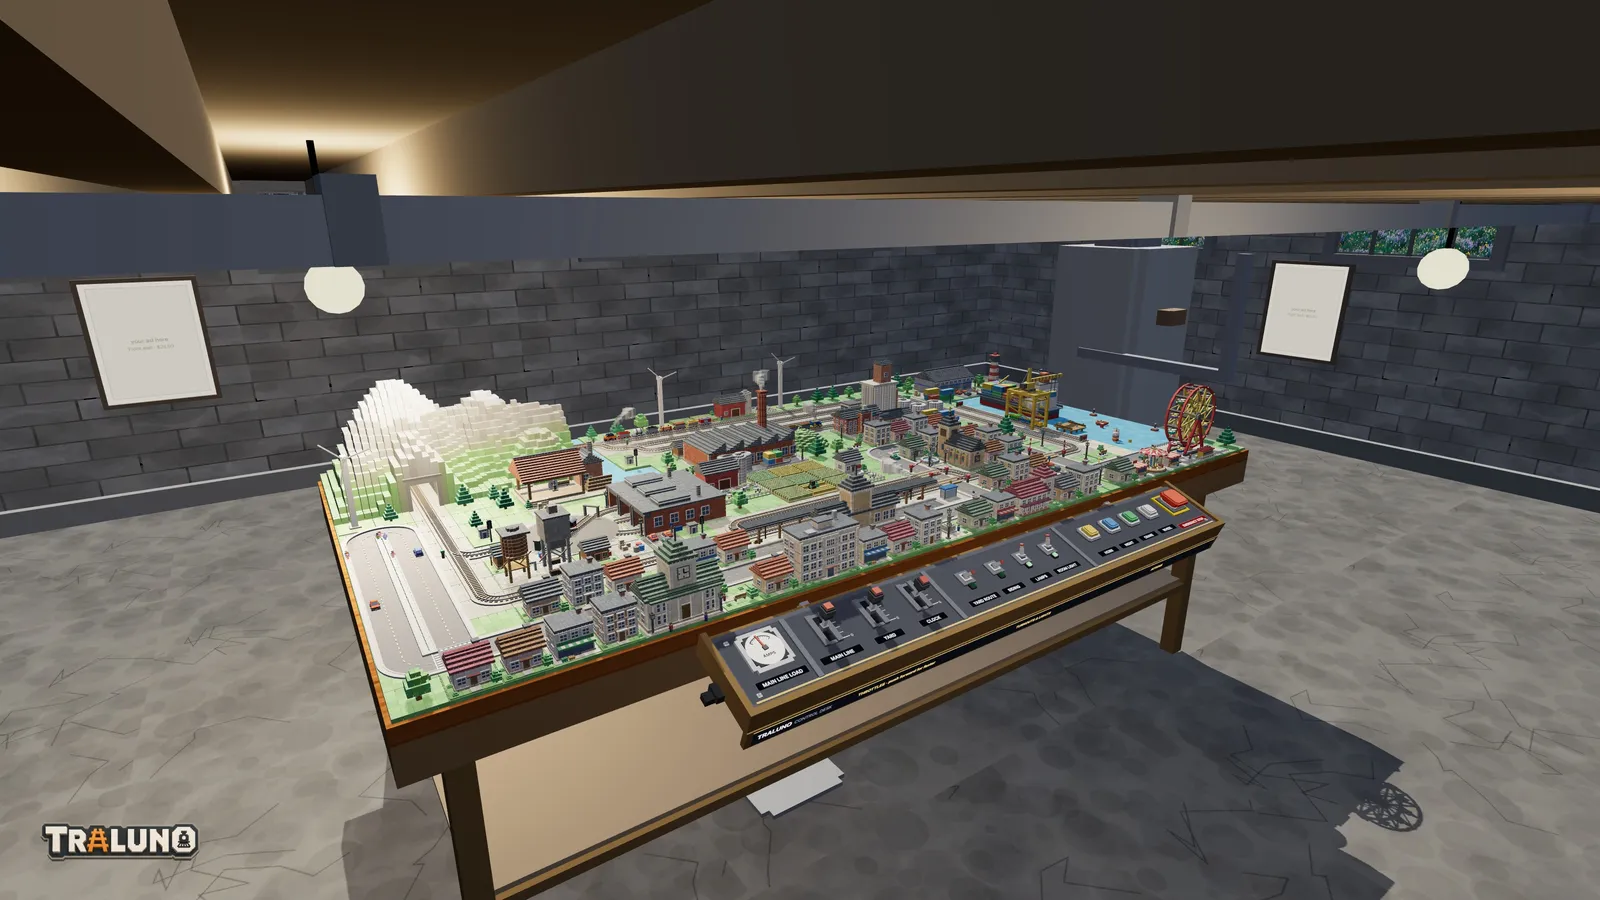
Cellar. Block walls, exposed joists with pipes and a cable tray under them, steel shelving stacked with tins and boxes, a boiler in the corner, crates and a stepladder. Light wells run round all four walls just under the joists and look out at grass and wildflowers. The ceiling is 1.96 metres high, the lowest of the four, so the camera's highest viewpoint is lower here than anywhere else. Two bare bulbs hang on cords, and because a cellar has no daylight its lamp stays on whatever the layout clock says.
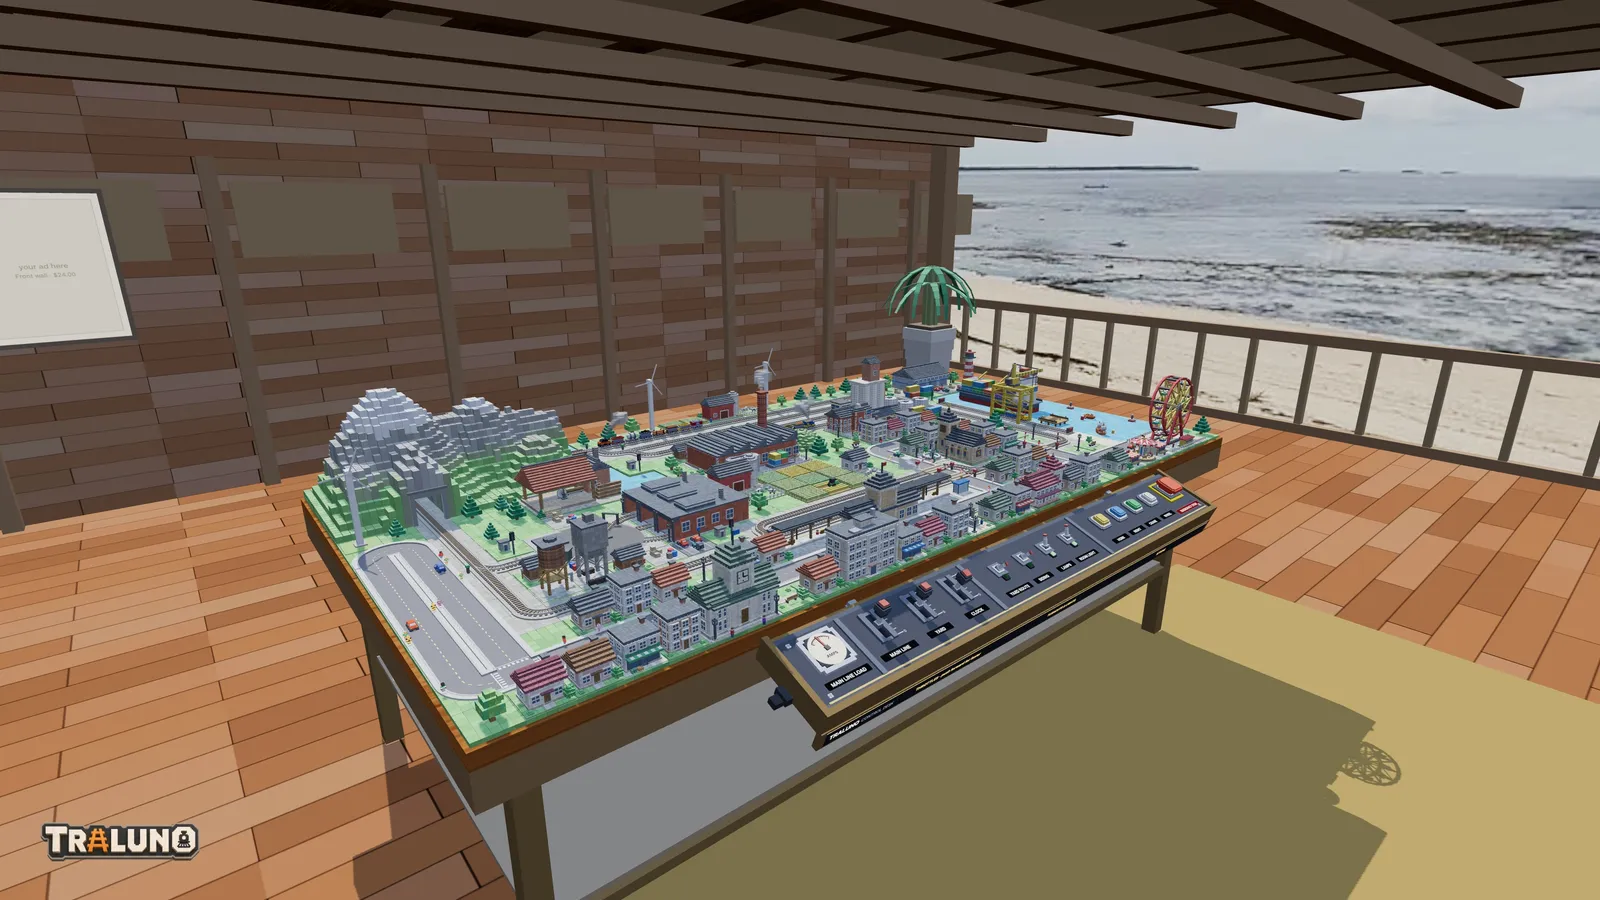
Bali House. An open pavilion on a stone plinth: teak boards, carved posts and a thatched roof, with solid walls on only two sides. The side you stand on and one flank are open, behind a low railing, onto a photographed panorama of a beach, palm trees and the sea. Potted palms stand along the inside, with two stone lanterns and a daybed.
Each room has floor to spare around the largest arrangement the shop sells, which is four tables making six metres by 3.2. How a layout grows to that size is in the post on extra tables.
Choosing a model train room
The room is a setting on your profile, not on a layout. Open the profile page, find the Room section and pick one of the four cards. It saves as you click, and the game shows the new room the next time it loads. Every layout you open then stands in that room.
That makes it an account feature: the profile page needs you to be signed in, and a guest plays in the Hobby Room. The one exception is the set of tools the game offers to an AI agent running in the browser. Its room tool changes the room on screen for a guest as well, and says plainly that only a signed-in account keeps the choice.
A layout you publish to the gallery is shown in your room, not the visitor's. If you keep your railway in the Cellar, that is where everyone who opens it will see it, which is worth knowing before you share a layout.
There is no right answer, but the rooms do differ in ways that matter:
The Garden is the only room with stars in its night sky, so it has the most to look at after dark.
The Cellar is the most enclosed, its lamp is on at noon, and its low ceiling limits how high the camera can go.
The Hobby Room is the default and, in its own description, the workshop the layout grew up in. Why the layout stands in a room at all is its own post.
The Bali House is open on two sides, so the layout is seen against a view rather than against a wall.
Day and night, room by room
The layout runs on its own clock. The CLOCK lever on the control desk sets how fast it goes, and the NIGHT button jumps it to evening, or back to morning if it is already dark. As the light goes, each room's own lamp comes up: the ceiling lamp in the Hobby Room, the lamp under the thatch in the Bali House, the festoon lights in The Garden. The ROOM LIGHT switch on the desk turns it off if you want the layout lit only by its own lamps and windows. Windows and panoramas fade from daylight through an orange dusk to a dark night blue.
Only The Garden has stars. They are drawn as points rather than painted onto the dome, so each one stays a small round dot instead of turning into a blocky square when the dome magnifies it: about 3,200 faint ones scattered over the sky, 500 more along the band of the Milky Way, and 70 bright ones. The Milky Way's glow sits on a second dome just inside the painted one. Both wait for the dusk glow to fade before they show, so no star comes out in an orange sky, and both stop at the line of the painted hills, so nothing in the night sky is ever drawn over a hill.
The layout supplies the rest of the night: lit windows, street lamps, the lighthouse beam and the fairground bulbs, all listed in the tour of buildings that light up. How that night world is built is in When the Lights Come On, and what to put on the table in the first place is in the scenery ideas post.
- rooms
- garden railway
- night
- guide